Balancing Airflow to Keep Minneapolis Attics Dry
Matched intake and exhaust keep Minneapolis roof decks dry through the freeze-thaw cycle.
Attic condensation is moisture from inside the house meeting sheathing cold enough to turn it back into water, faster than the vents move it out. In Minneapolis, steady soffit intake paired with ridge exhaust, plus sealing attic bypasses, keeps that sheathing dry through winter.
Why Intake Has to Meet Exhaust
A Minneapolis attic only works if air keeps moving through it, low to high, all winter long. Cold outside air needs to enter near the eaves and push warmer, moist attic air out near the peak. Bungalows and foursquares in Longfellow or Tangletown built before insulation codes existed often have this balance thrown off by decades of added insulation, remodeling, or a roof replacement that never rechecked the intake side.
Net free area is the number that actually counts, not the size stamped on a vent. A soffit vent's louvers and screen cut its open area well below the nominal figure, and manufacturers publish the real number for a reason. Sizing an attic's intake and exhaust off the wrong figure is how a Kingfield or Seward homeowner ends up with vents that look adequate but move barely any air.
Intake ventilation and exhaust ventilation have to stay in rough proportion, not just both be present somewhere on the roof. A house near Powderhorn Park with a generous ridge vent and almost no working soffit intake will still trap moisture, because the exhaust has nothing to pull against. The ventilation ratio only holds up when both sides of the system carry a similar share of the total net free area.
Net Free Area and the Ventilation Ratio
Soffit vents do their job only if the space behind them stays open all the way into the attic. In older Minneapolis homes near Cedar-Riverside or Prospect Park, blown-in insulation added over the decades has a way of drifting into that gap and blocking it from the inside, even when the vent itself looks fine from the ground. A vent that can't draw air past the insulation behind it is doing nothing.
An insulation baffle is what keeps that channel open, a rigid strip installed at the eave that holds insulation back from the roof deck so air has somewhere to travel. Without one, loose-fill insulation settles right up against the sheathing and seals off the soffit vent from the attic it's supposed to feed. Baffles matter most in homes that had insulation topped up long after the original construction.
- Net free area is the portion of a vent opening that air can actually move through, once the screening, louvers, and any paint buildup are accounted for. A ridge vent or soffit vent's printed size means little without knowing what fraction of it is truly open.
- Attic floor square footage sets the total net free area a Minneapolis roof needs, expressed as a ratio between vented floor space and open vent area above it. Bigger foursquares and larger bungalow attics simply need proportionally more open vent area to move the same volume of air.
- A roughly even split between intake ventilation and exhaust ventilation keeps air moving the direction it's supposed to, from eave to ridge. Lean too far toward exhaust without enough intake and the whole system starves, drawing air from wherever it can find an opening instead.
- Most Minneapolis bungalows and foursquares pull intake air through soffit vents under the eave. Where blown-in insulation has drifted toward the eave over the decades, an insulation baffle holds a clear channel open at that edge so the soffit vent isn't buried under loose fill and left doing nothing.
- A ridge vent draws warm attic air out continuously along the roof's high point, which fits the steep pitched rooflines common on Minneapolis's older housing stock. A gable vent sits lower, in the end wall, and moves air out from wherever it happens to be positioned rather than from the peak.
- Running a ridge vent together with an old gable louver, or with a powered attic fan wired to run constantly, sets up competing exhaust points. The nearer opening starts pulling makeup air back in from the other exhaust point instead of from the soffits, so part of the attic never gets fresh intake air at all.
Vapor Drive and Frost on the Sheathing
Minnesota code doesn't hand a Minneapolis bungalow one universal vent number. What matters is net free area matched between low and high points of the attic, because a roof over Kingfield or Tangletown that's heavy on ridge or gable exhaust but thin on soffit intake ends up pulling makeup air from somewhere else in the house, usually a spot nobody planned for.
Short-circuiting happens when a roof has two exhaust paths competing for the same rising air instead of one clear path working with the intake below it. A ridge vent paired with gable vents, or a ridge vent paired with a powered fan, often ends up pulling air from the nearest opening rather than from the soffits at all. On a Whittier or Lowry Hill East roof with mismatched vent types, that shortcut can leave large sections of the attic barely moving air.
- Vapor drive pushes moisture from the warmer, wetter side of a wall or ceiling toward the colder, drier side. Inside a heated Minneapolis home in January, that means attic-ward, regardless of how tight the ventilation is set up above the insulation.
- Dew point is the temperature where air can no longer hold its moisture as vapor and it turns to liquid. Roof sheathing chilled overnight by a hard Minneapolis freeze often sits well below that point, so any humid attic air reaching it condenses on contact.
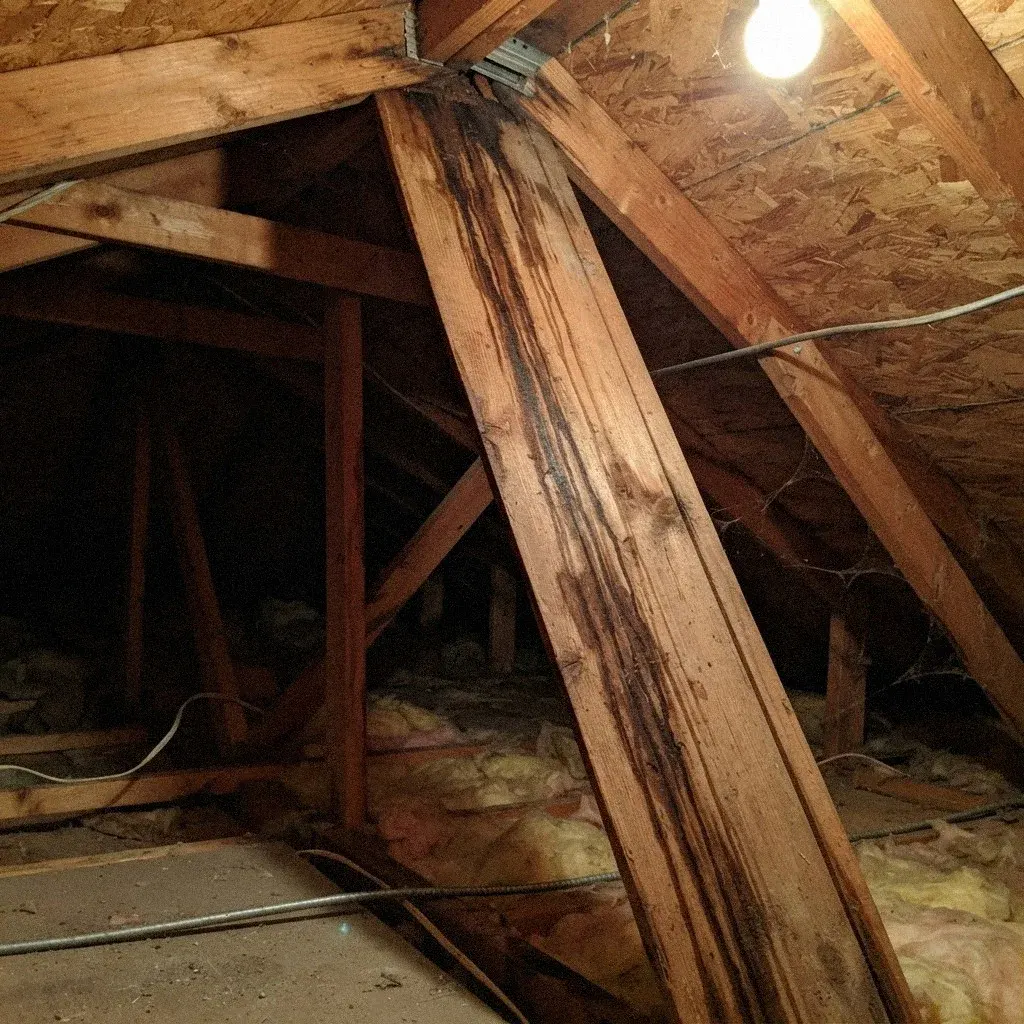
- On mornings after a stretch of single-digit cold, a light coating can form on the underside of the roof deck, heaviest near the ridge board and on shaded north slopes over rooms like Powderhorn Park bungalows. It typically disappears once the attic warms past freezing.
- Openings around recessed can lights, the attic hatch, plumbing stacks, and top plates let heated Minneapolis house air rise straight past the insulation layer. Closing these off matters more than any vent change, since it cuts the moisture supply instead of just managing it once it's already up there.
Comparing the Common Vent Types
A powered attic fan installed on a Longfellow or Seward roof will move air whether or not the soffit vents can keep up. When intake falls short, the fan finds the path of least resistance instead, often through attic bypasses, wiring penetrations, or gaps around a chimney chase. That's makeup air the fan was never supposed to be sourcing, and it usually carries heated, moisture-laden house air with it.
Vapor drive is what pushes household moisture from cooking, showers, and everyday living up toward the attic, following warm air through any bypass it can find. Once that air reaches the cold attic deck in a Minneapolis winter, it cools fast, and if it drops below dew point, it releases that moisture as condensation on the sheathing. Enough repeated cycles of this, especially through a long stretch of below-zero weather, can turn into sheathing frost.
| Attic Size | Intake NFA | Exhaust NFA |
|---|---|---|
| Soffit vents | Intake, depends on open baffles | Reliable if not painted shut |
| Ridge vent | Exhaust, matched to soffit intake | Even draw along the whole ridge |
| Gable vents | Exhaust, competes with ridge vents | Can short-circuit nearby ridge airflow |
| Powered attic fan | Forced exhaust, needs sized intake | Can draw furnace air if unbalanced |
| Conditioned attic | Sealed at the roof deck, no vents | Whole assembly change, not a patch |
When a Conditioned Attic Fits Better
Plenty of older Whittier and Powderhorn Park homes still have a bathroom fan that dumps into the attic instead of running through a roof or wall cap outside. Every shower adds humidity to that space, and over a Minneapolis winter it settles as frost on the sheathing, then melts and stains the deck each time the attic warms. Rerouting the duct outside solves it; insulating the duct run keeps condensation from forming inside it along the way.
Sealing the attic bypass points, the attic hatch, gaps around wiring and plumbing chases, the top plates of interior walls, stops moist air from ever reaching the roof deck in the first place. This works alongside ventilation, not instead of it, since a well-sealed ceiling still needs somewhere for the small amount of moisture that does get through to go. In an unsealed older home this is often the missing half of a condensation fix.
Skipping Vents Entirely: Sealed Attics
A conditioned attic takes the opposite approach: rather than venting the space to the outside, the insulation and air barrier sit right at the roof deck, so the attic ends up close to the temperature of the rooms below it. That removes the cold sheathing surface where condensation would otherwise form, since there's no longer a sharp temperature split between attic and house. It's a different system, not an upgrade to the vented one.
Most houses across Minneapolis, from the older stock in Seward and Cooper to the foursquares scattered through Tangletown and Fulton, use the standard vented attic, not a conditioned one. Getting intake, exhaust, baffles, and air sealing right matters more here than debating whether to switch systems, since a properly balanced vented attic handles a Minnesota winter without the cost of rebuilding the roof assembly from scratch.
Net Free Area by Attic Size
- A bath fan or dryer duct has to end outside the house, not loose above the insulation. Left open in a Fulton or Kingfield attic, warm bathroom air condenses on the nearest cold rafter or sheathing within a season, well before the rest of the attic shows any sign of trouble.
- A powered attic fan running without enough matching soffit intake can pull air backward, drawing heated air from the rooms below straight through ceiling gaps instead of moving fresh outside air across the attic the way it's meant to.
- A conditioned attic moves the insulation layer up to the roof deck itself, so there's no attic floor line and no soffit-to-ridge airflow to size at all. It's a different construction approach than the vented attics common in most Minneapolis bungalows and foursquares.
- Painted-over or debris-clogged soffit vents paired with an undersized ridge or gable opening show up repeatedly in older housing stock across neighborhoods like Cooper and Howe, where original 1920s and 1930s venting was never sized for today's insulation levels.
- Foursquares and bungalows around Longfellow and Seward sometimes still have the original gable louvers from before a later owner added a ridge vent. That old opening rarely helps once the ridge vent is in; more often it just pulls air sideways and leaves parts of the soffit intake starved.
- Closing up ceiling gaps first deals with where the moisture is actually coming from. Changing vents afterward only rearranges air that's already escaped into the attic, which is why sequencing the two matters for a lasting fix.
Frequently Asked Questions
How much attic ventilation does my Minneapolis home need?
Minneapolis follows the Minnesota State Building Code, which ties required attic ventilation to the floor area below and expects that opening divided roughly evenly between low vents near the eaves and a higher outlet such as a ridge or gable vent. A sealed, insulated conditioned-attic assembly is handled differently and doesn't rely on that same airflow path at all.
Why is frost building up on my attic nails?
Only if soffit intake keeps pace with it. A Minneapolis foursquare with a strong ridge vent and soffit vents painted shut during a past repaint ends up pulling attic air sideways from itself instead of pushing moist air out, which does nothing for the frost forming near the ridge board.
Can a powered attic fan pull heated air upstairs?
In Minneapolis, a bathroom fan piped into the attic instead of through the roof or a gable wall keeps dumping shower moisture straight onto the sheathing all winter. That extra load shows up as frost near the vent hose in Linden Hills and Tangletown bungalows. Rerouting the duct to a proper outside cap usually stops it.
Does blown-in insulation block my soffit vents?
Warm attic air loaded with moisture is meeting wood that has dropped below its condensing temperature overnight, and instead of draining off it freezes into a thin coating on the underside of the deck. It shows up most on north-facing slopes and near the ridge, where the wood stays coldest longest into the morning.
Is it bad if my bathroom fan dumps into the attic?
Gable vents can supply exhaust on their own in an older Longfellow or Seward bungalow with no ridge vent, but once a ridge vent goes in on the same roof, the two openings tend to fight each other. Air takes the shorter path between them instead of moving up from the soffit, which is the balance the attic actually needs.
Get Your Minneapolis Attic Evaluated
Have a licensed pro check your attic's net free area and bath fan termination before the next hard freeze.
Call (612) 493-0152