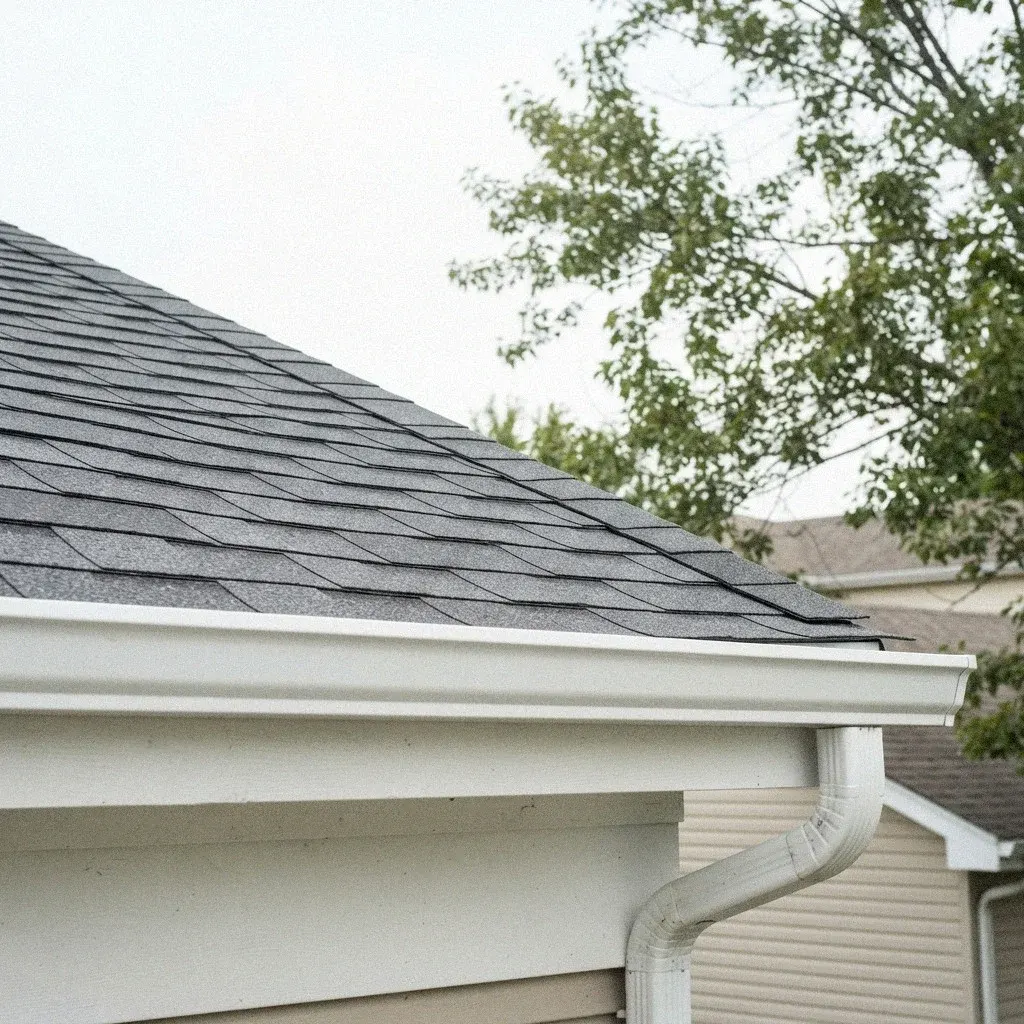
Getting Roof Drainage Right In Minneapolis
How gutter size, slope, and downspout placement handle Minneapolis snowmelt and summer downpours together.
Roof drainage works as a system: sized gutters, enough downspouts, correct pitch, and extensions that move water away from the foundation. Undersized or poorly pitched components overflow, back up under shingles, or dump water against basement walls.
Sizing The System To The Roof
Gutters on a Minneapolis home are a sizing problem before they are a cleaning problem. A five-inch K-style gutter handles a typical bungalow roof plane fine, but wider roofs common on foursquares near Kingfield or Tangletown often need the six-inch profile just to keep pace with a hard summer downpour. Undersizing shows up as water sheeting over the front lip during heavy rain rather than dripping, which is the clearest sign a system was never matched to the roof it drains.
Half-round gutters show up on older Queen Anne and Colonial Revival houses around Kenwood or Lowry Hill, chosen for looks as much as function, and they carry less volume than K-style for the same width. Seamless gutter, formed on-site from a coil to fit the fascia board run in one piece, has mostly replaced sectional gutter on Minneapolis homes because it has fewer joints to leak. Sectional still turns up on older garages and additions where a small run doesn't justify a seamless machine visit.
Downspout count follows roof area, not house size. A rough rule used across the Twin Cities metro is one downspout outlet per 30 to 40 feet of gutter run, though a steep roof plane over Whittier or Lyn-Lake pushing water fast in a thunderstorm can need one sooner. Corner placement near a downspout extension or splash block matters more than most homeowners assume, since a poorly placed outlet dumps water right where the foundation footing sits below grade.
Downspout Count And Placement
Gutters need a consistent pitch toward the outlet, not a level run. Most installers on a Minneapolis bungalow build in a slight downward lean along the fascia so meltwater and rain keep moving instead of sitting. Too flat and standing water breeds ice in January; too steep on a short run looks off and can overshoot a small downspout. On longer fascia stretches, like a Tangletown foursquare with double frontage, the pitch may split toward outlets at both ends.
Hidden hanger spacing carries the load of that standing water, especially once snow and ice add real weight. Spacing hangers roughly every two to three feet is standard, tighter near corners and outlets where stress concentrates. Older homes near Longfellow or Seward with original wood fascia sometimes have fascia soft enough that hangers need to reach the rafter tails behind it rather than the fascia board alone, since a fastener in rotted wood pulls free the first winter it's tested by ice.
- Slope matters more than most Minneapolis homeowners assume: a run that's too flat leaves standing water that freezes first during a cold snap, adding weight and stress to hangers on an older Kingfield or Tangletown bungalow fascia.
- Hidden hangers screw into the fascia board or rafter tails behind the gutter lip, spaced roughly every 24 to 36 inches. Wider spacing looks fine until a wet snow load sags the run between fasteners, a common complaint on older Near North housing stock.
- Fascia condition decides whether hangers hold at all. Soft, water-damaged fascia on a pre-1940 foursquare in Cooper or Howe won't grip screws reliably, and a gutter crew has to flag that before hanging new gutter rather than after it sags.
- A seamless gutter arrives as one continuous length cut to fit your Longfellow or Seward roofline, with joints only at corners and downspout outlets, which cuts down on the leak points sectional systems create over years of freeze-thaw cycles.
- Kickout flashing diverts water at a roof-to-wall junction, like where a porch roof meets a two-story wall, out into the gutter instead of down inside the siding. Skipping it near a dormer in Fulton or Kenwood is a common source of hidden wall rot.
- Downspout extensions carry water several feet past the foundation before it hits a splash block or ties into a buried line, which matters on Fulton and Linden Hills lots where clay-heavy till already drains slowly after heavy rain.
Slope, Hangers, And Attachment Points
Fascia condition decides how a gutter actually attaches, and it's a separate question from gutter size. Hidden hangers screw either into solid fascia board or through it into the rafter tails for real holding power. On pre-1940 housing stock, common across Prospect Park and Cedar-Isles-Dean, decades of ice dam runoff can leave fascia soft enough that hangers driven into the board alone eventually sag under a wet snow load, which is why checking what's behind the fascia matters before remounting anything.
Kickout flashing belongs at every point where a roof edge meets a wall running downhill, sending runoff into the gutter run below rather than behind the siding. Skip it and water tracks down the wall for years before rot in the fascia or sheathing shows itself. On Longfellow and Seward homes with dormers or additions tucked against a sloped roofline, this detail gets missed often enough that it's worth checking any time gutters are replaced.
- Downspout extensions carry water at least four to six feet from the foundation, important given the clay-heavy till soil common under Minneapolis lots. Water dumped right at the wall works its way toward basement walls that were dug to frost depth.
- Splash blocks spread water at the base of a downspout so it sheets away instead of eroding a channel next to the foundation. They're a low-cost fix on homes near Diamond Lake or Keewaydin where grading already slopes gently toward the house.
- Underground drain lines route downspout discharge through buried pipe to a daylight point farther from the house, useful on tighter Marcy-Holmes or Dinkytown lots where there's no room for a long surface extension without crossing a walkway.
- Gutter guards reduce leaf and seed litter but don't stop fine grit from asphalt shingles or the ice that forms in a Minneapolis cold snap. They still need periodic checks, especially under mature trees common in Kenwood and East Isles.
Seamless Versus Sectional Runs
Where the water goes after it leaves the downspout outlet matters as much as getting it off the roof. A downspout extension carrying water four to six feet from the foundation keeps it away from the frost-depth footing that Minnesota basements are built on, rather than letting it pool and refreeze against the foundation wall. A splash block does similar work on a smaller scale, breaking up the flow so it doesn't cut a channel into the soil right at the base of the house.
Underground drain line takes it further, piping water from the downspout base to a discharge point well away from the house, sometimes tying into a yard drain system on lots near Bryn Mawr or Linden Hills where grading slopes back toward the foundation instead of away from it. These lines need enough pitch to drain fully after each rain, since a line holding water in a below-zero stretch freezes and can split, turning an underground fix into a spring dig-up.
| System Type | Best Fit | Seam Points |
|---|---|---|
| Seam count | None along the run | Seams at every section joint |
| Leak points | Only at corners and outlets | Every joint is a potential leak |
| Warranty coverage terms | Formed on-site to exact length | Fixed lengths cut and joined |
| Ice dam behavior | Fewer weak points under ice load | Joints stress first under ice weight |
| Typical use | Most Minneapolis reroofs and replacements | Older homes, DIY, budget jobs |
Flashing, Discharge, And Maintenance
Overflow happens when a system can't move water fast enough, whether from undersizing, a clog, or ice blocking the run, and it shows up as water pouring over the gutter face instead of through the downspout. In a fast-moving summer thunderstorm common across the Twin Cities metro, even a correctly sized gutter can briefly overflow in the heaviest cloudburst; the real warning sign is overflow during ordinary rain, which points to a blockage or a slope problem rather than just heavy weather.
Gutter guard exists to cut down on debris getting into the gutter and worsening that overflow risk, and there are several styles, from mesh screens to solid covers with a curved lip that relies on surface tension to pull water in while shedding leaves. None of them eliminate the need to check the system, and a guard installed over a gutter that was already undersized or poorly pitched just hides the underlying problem instead of fixing it.
Getting Discharge Away From the House
Maintenance intervals in Minneapolis run on the tree canopy more than the calendar. A home near Theodore Wirth Park or along a street lined with mature trees in St. Anthony West needs gutters checked closer to twice a year, once after leaves drop and again in spring, while a more open lot near Camden or Victory can often stretch longer between checks. Ice dam season adds a separate reason to look, since a gutter packed with frozen debris can't do its job during the thaw that actually causes leaks.
An undersized or failing system announces itself before real damage sets in, if someone's watching for it. Water sheeting over the gutter face in moderate rain, staining or peeling paint on the fascia board, soil erosion at the downspout base, or a basement wall showing dampness after a storm all point back to drainage rather than the roof surface itself. Catching these signs early, whether on a bungalow near Powderhorn Park or a foursquare in Tangletown, is cheaper than waiting for a fascia or foundation problem to force the issue.
Gutter Sizing at a Glance
- A six-inch K-style gutter moves roughly 40 percent more water than a five-inch profile, which matters on steep roofs feeding a downpour toward one corner during a Twin Cities metro thunderstorm.
- Seamless gutter is formed from coil stock on-site in one continuous run, cutting down the leak points that sectional gutter's joints create under repeated freeze-thaw cycles each Minnesota winter.
- Downspouts need roughly one outlet per 35 to 40 feet of gutter run, with more added on rooflines that funnel several planes into a single trough near Mississippi River bluff-adjacent lots.
- Gutter pitch of about a quarter inch of drop per ten feet keeps water moving to the outlet instead of sitting in the trough and adding ice weight against hidden hangers.
- Kickout flashing at a roof-to-wall junction directs water into the gutter system instead of behind siding, a detail that matters wherever a porch or dormer roof meets a taller wall.
- Overflow at the corners usually means the gutter run is undersized for the roof area feeding it, not that the downspouts are clogged. A wider five-inch to six-inch profile, or a second downspout, often solves what cleaning alone will not.
Frequently Asked Questions
Do Minneapolis homes need six-inch gutters instead of five?
Not usually as a blanket rule, but many Minneapolis homes with wider roof planes or steep pitches move to six-inch K-style because five-inch can't keep up in a heavy thunderstorm downpour. The right call depends on roof area and downspout spacing, not house age alone, so it's worth having actual measurements checked rather than assuming either size fits.
How many downspouts does a typical bungalow roof need?
Most Minneapolis bungalows and foursquares were built with five-inch K-style gutters, which undersize the roof for today's downpours. A steep roof over 1,500 square feet, common in Linden Hills or Tangletown, usually needs six-inch profile gutters with larger three-by-four downspouts to keep pace with a heavy thunderstorm off the Chain of Lakes.
What gutter pitch actually drains properly here?
Downspout count depends on roof area per outlet, not just gutter length. A rough rule is one downspout for every 35 to 40 feet of gutter run, but roof pitch, valleys, and how many planes drain into one trough near Kingfield or Seward push that number higher on complex rooflines.
Where should downspout extensions discharge on a Minneapolis lot?
Seamless gutters are formed on-site from a coil, so there's no seam along the run to leak or pull apart under ice weight, a real advantage in a Minneapolis winter. Sectional gutters use factory lengths joined with connectors, which cost less but give ice dams more joints to work loose over years.
Why does my gutter overflow only during heavy rain?
Undersized gutters overflow behind the fascia board during heavy summer storms, soaking soffits on older Powderhorn Park or Cooper homes. In winter, ice backs up over the gutter edge and under the drip edge, sending meltwater into the wall cavity instead of down the downspout where it belongs.
Not Sure Your Drainage Handles Snowmelt?
Get a drainage assessment sized to your roof planes and downspout count, not a generic gutter quote.
Call (612) 493-0152