Churches & Nonprofits
Churches & Nonprofits
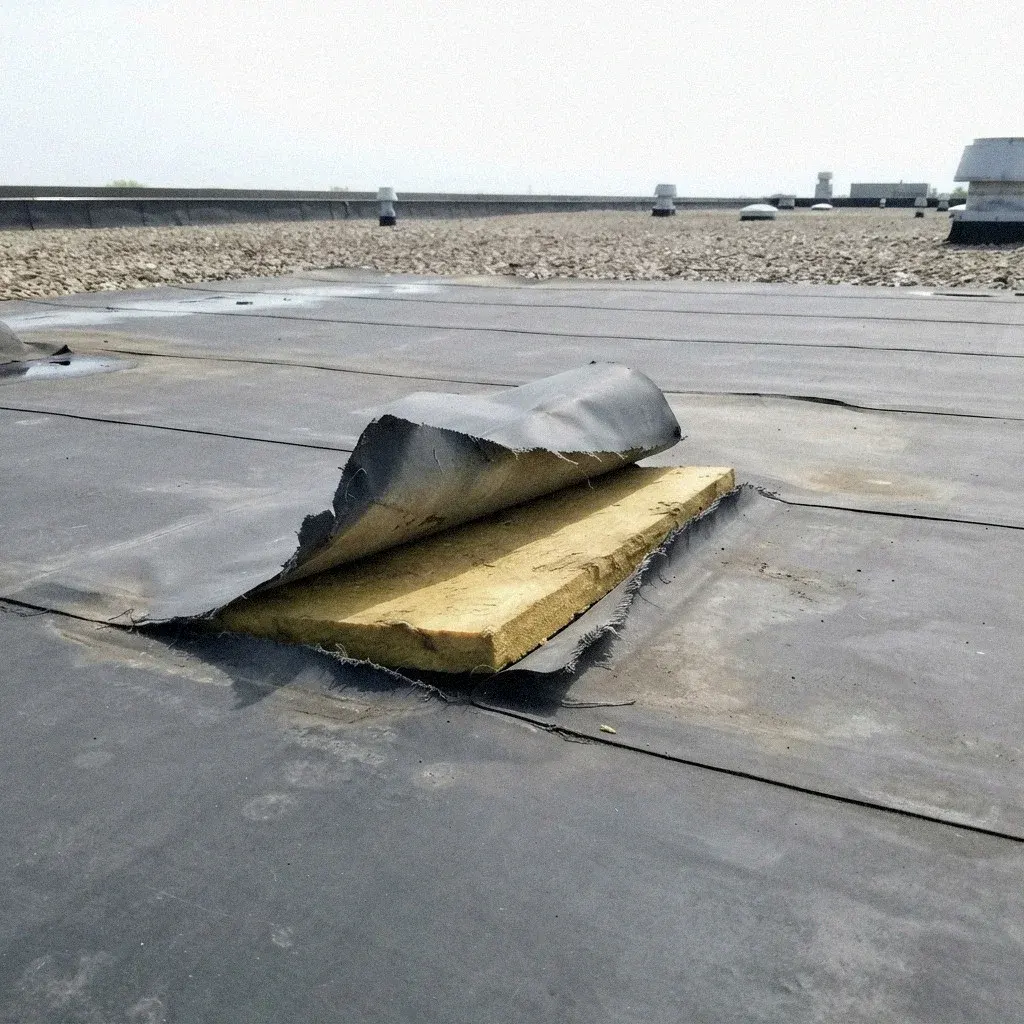
Roof repair planned around patients, air intakes, and equipment that has to keep running.
Medical and dental roof work in Minneapolis needs infection control coordination with facilities staff, cold-applied or low-odor systems to stop odor migration into patient rooms, and scheduling that respects imaging suites and equipment that can't be shut down.
A medical or dental office in Minneapolis runs on a schedule built around booked exam rooms, not open availability. Patients are seen back to back, imaging equipment stays in use through the day, and a roof crew that shows up without a plan turns a routine repair into a canceled afternoon of appointments. The pressure is not the roof damage itself. It is the fact that this building cannot simply close for a day the way an empty office might.
Facilities coordination in Minneapolis has to happen before any equipment reaches the roof. A dental practice or clinic typically follows infection-control protocols covering dust, airflow, and access points, and those rules do not bend for a roofing schedule. The building's layout, where imaging equipment sits, and actual patient hours all get confirmed with facilities staff first, so the work plan fits the practice rather than the other way around.
Continuous occupancy is what separates this job from most other roof work in Minneapolis. A bungalow reroof in Kingfield can pause overnight without anyone noticing. A dental office near Uptown or a clinic in the North Loop cannot close its doors just because a membrane needs curing time. Every phase of the work gets planned around patients who are already in the building and staying there.
Rooftop air intakes are what turn a straightforward Minneapolis reroof into a job that needs real planning. Adhesives and hot-applied materials release fumes, and if an intake sits anywhere near the work area, that odor moves straight into the ventilation system and reaches patient rooms and imaging suites within minutes. On a medical building this is not a nuisance complaint. It is a reason a facilities manager stops the work.
That risk is why low-odor system choices and cold-applied systems get discussed early when bidding medical buildings in Minneapolis, not after material is already staged on the roof. A cold-applied system skips the fumes that come with hot work entirely, and where an intake cannot be relocated or sealed off with a temporary barrier, that choice often decides which system gets specified for the job.
| Space Type | Immediate Step | Roofing Approach |
|---|---|---|
| Patient exam rooms | Low-odor materials, daytime coordination | Fumes migrate through intakes fast |
| Imaging suite below deck | Vibration-limited, no impact drilling | Scans react to sustained jarring |
| Rooftop air intakes | Cold-applied or low-odor system | Stops odor migration indoors |
| Roof-mounted equipment | Facilities coordination, phased shutoffs | Condensers and venting can't go offline |
| Hot work near vents | Hot work permit, barrier, monitoring | Fire risk in continuous occupancy |
| Operating room or procedure suite | Off-hours work, sealed access | Sterile field can't tolerate dust or fumes |
| Waiting room under work area | Reroute foot traffic, seal interior vents | Low-odor adhesive, timed to slow appointment hours |
| Rooftop unit serving an exam wing | Facilities confirms which unit can pause | Work staged around that unit, never shut cold |
Vibration transmission is a constraint a standard commercial roof job in Minneapolis does not have to think about. Tear-off, fastening, and moving equipment across the deck send vibration down through the structure, and in a building with an operating room or imaging suite below, that vibration can interrupt a procedure in progress. A retail roof over an empty stockroom never has to account for this.
Scheduling around noise-sensitive areas usually means splitting the job into shorter windows instead of one continuous push. Clinics in Lowry Hill East or Whittier often run exam schedules with little gap between patients, so the contractor sequences the loudest cutting and fastening around known breaks rather than running straight through a full day of appointments.
None of this gets worked out once a crew is already standing on the roof. The floor plan, where a patient room or imaging suite sits directly underneath, and the practice's real hours all get confirmed with facilities before a start date is set. That conversation is what keeps a noise complaint from becoming a canceled procedure.
Roof-mounted equipment on a Minneapolis medical or dental building is rarely something facilities can shut off for the day. HVAC units serving imaging suites, dedicated exhaust for procedure rooms, and refrigeration for medications all depend on power and airflow that cannot lapse, even for a few hours, while the roof around them is being worked on.
A facilities manager overseeing this kind of job near Dinkytown or along Nicollet Mall needs a written answer on which units stay running through the work and which can tolerate a brief pause. That answer gets confirmed before the first ladder goes up, not worked out midday while a procedure room loses exhaust it depends on.
Hot work permits carry more weight on a medical building than on a typical Minneapolis commercial roof. Torch-applied material or an open flame near patient rooms, oxygen lines, and a building full of people raises the stakes well past what a fire watch on an empty warehouse roof would ever face.
Cold-applied and low-odor systems remove that pressure outright, since no open flame means no permit, no fire watch, and no smoke alarm risk near a full clinic. For a practice near Loring Park or the Mill District, avoiding hot work altogether can simplify the whole project far more than any change to the roofing material itself.
Minnesota's winter is still the underlying reason most of this roof work gets scheduled at all in Minneapolis. Ice dams, frost heave, and heavy snow load put real strain on a flat or low-slope roof, and a clinic near Powderhorn Park or Longfellow faces the same freeze-thaw cycle as any other building in the city, just with a lot less room to wait on repairs.
Odor control matters just as much as the repair itself. Rooftop air intakes on buildings near the Mississippi River or along Franklin Avenue in Seward can pull adhesive fumes straight into exam rooms below within minutes of work starting. That is the detail that decides whether a medical building's reroof gets planned around low-odor materials from the start.
A dental office in Linden Hills or a clinic near Lake Harriet can't shut its intake vents when a crew shows up. Continuous occupancy changes the sequence, not just the schedule: which sections open first, where barriers go, and how materials get staged on the roof deck. A Minneapolis medical building keeps running while the work happens, and the plan has to prove that before anyone climbs up.
Roofing crews get booked solid in the short stretch of warm, dry months when the work is easiest to schedule. Waiting until snow is already on the ground to call about a problem usually means a longer wait and fewer material choices than acting earlier in the season.Longfellow, Seward and Powderhorn Park. Roof trouble here rarely announces itself all at once. Snow melts and refreezes at the eaves, water backs up under shingles, and the damage sits inside the roofline for weeks before ceiling marks or attic frost give it away. Hail from a summer storm can crack shingles that keep shedding water fine, right up until they don't.
A roof's real condition often has little to do with its listed age. Two houses with the same shingle year can differ once you weigh attic insulation, tree cover, and how many winters of ice-damming they have taken. A number on paper tells you less than a look at the decking underneath.No two roofs near Bde Maka Ska or out toward Tangletown price the same, because the number follows what the shingles and decking show once someone's actually up there. A foursquare with original flashing reads differently than a re-roofed bungalow near the Mississippi River. Get the estimate from what's on the roof, not a guess from the street. pricing guide, and the commercial overview covers how a scheduled program works.
Churches & Nonprofits
Multifamily Roofing
Condo & HOA Roofs
Crews working over an occupied Minneapolis clinic typically use low-odor or cold-applied materials, keep rooftop air intakes covered or rerouted away from the work zone, and push drilling or tear-off into hours when patient volume is lowest. Facilities gets a written plan first, not a verbal heads-up once ladders are already against the building.
Cold-applied systems and low-odor adhesives cut down what a rooftop unit can pull in, but the bigger factor is where the intakes actually sit. A clinic near Lake of the Isles with intakes close to the active section needs more than material choice — it needs the work sequenced away from those vents entirely.
Yes. A medical or dental office in Minneapolis needs infection control folded into the work order before a ladder goes up, not settled once someone's already on the roof. The licensed pros we connect you with will confirm intake locations, dust containment, and access routes with facilities ahead of the job.
Rooftop units serving a clinic near Bde Maka Ska or the Mississippi River often can't be shut down without stopping procedures inside, so the crew builds temporary barriers and clearances around the equipment instead of disconnecting it. Protecting it in place keeps refrigeration and HVAC running through the whole job.
Tell the licensed pros we connect you with your clinic's occupied hours, imaging equipment location, and rooftop layout before work is scheduled.
Call (612) 493-0152