Condos & HOAs
Condo & HOA Roofs
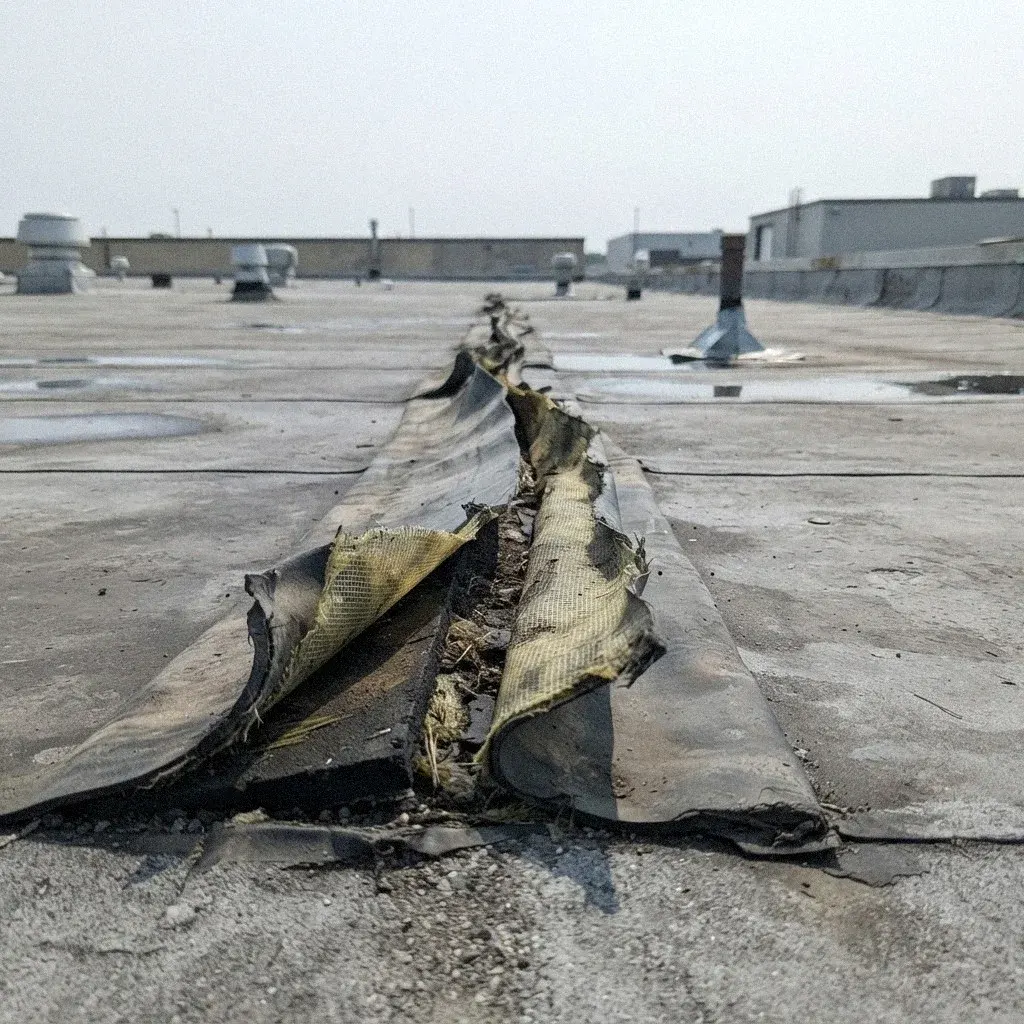
Section-by-section work across a large single-ply roof, without stopping dock operations.
Warehouse and light industrial roofs in Minneapolis are single-ply membrane, replaced or repaired bay by bay so racking, stored product, and dock traffic keep moving. Work centers on field seams, drains, scuppers, and skylight panels.
A warehouse or light industrial building in Minneapolis is usually one open interior carrying acres of single-ply membrane, and that scale is what shapes the work, not the roof's height or slope. A distribution building near the North Loop or one of the light industrial properties along the Mississippi River doesn't leak like a house does. It fails in scattered spots across a field that can run past a hundred thousand square feet.
That scale is also why a roof project can't treat the building as one job. Crews break the field into bays and move through them in sequence, closing one section before opening the next, so the interior below stays covered and dry the entire time work is underway, whether the building sits closer to Fridley or out toward Brooklyn Park.
A single-ply roof this size rarely fails all at once. It holds for years and then shows trouble at multiple points in the same season, since fasteners loosen, seams age, and flashing details wear at different rates across acres of field that never see the same sun or drainage twice.
On a mechanically fastened system, rows of fasteners run through insulation board into the metal deck or purlin below, holding the membrane against Minnesota wind. A fully adhered system skips the exposed fastener rows, but either way, the field seams between sheets are where the membrane is tested hardest and where trouble tends to start first.
Across a roof this size, seam length adds up to thousands of linear feet, and even a small failure rate per foot becomes a real number of weak points. Metal deck seams, curb flashing, and every fastener row are candidates, which is why a section-by-section inspection catches problems a quick walk-over misses.
| Phase | What Happens | Skipped Cost |
|---|---|---|
| Attachment method | Mechanically fastened | Fully adhered |
| Field seam count | More seams, fastener rows | Fewer, bonded laps |
| Wind uplift resistance | Set by fastening pattern | Set by adhesive bond |
| Deck condition | Metal deck checked bay by bay for purlin spacing | Fasteners miss structure, pull loose under wind |
| Bay-by-bay phasing | One section dried in before the next opens | Whole roof exposed to a Minneapolis storm at once |
| Field seam pass | Every seam welded or taped and walked for gaps | Missed seam becomes the first leak point |
| Skylight condition | Older translucent panels checked for cracking, yellowing | Panel failure drops water straight onto racking |
| Drain and dock coordination | Sumps cleared, overflow set, staging kept clear of docks | Backed-up drain or blocked bay stalls shipping |
Drainage on a roof this large runs through internal roof drains built into the field, not gutters along an edge, with overflow scuppers as backup if a drain can't keep up during a heavy Twin Cities thunderstorm. Every drain has to sit at the low point of its section for the layout to work as designed.
Each drain sits in a sump, a shallow low spot in the deck meant to pull water toward the opening. Sumps flatten out as insulation board compresses over the years, and once that happens, water stops draining the way the roof was built to move it.
Under the membrane, the fastening pattern is what decides whether a warehouse roof stays put in a Minnesota windstorm. Mechanically attached systems run rows of plates and screws through the insulation into the steel deck, and the spacing tightens at the perimeter and tightens again at the corners, because that is where uplift is strongest. Field seams get heat-welded and then probed with a blunt tool along their length, since a weld that looks fine can be cold underneath. On a roof measured in acres, that probing is the difference between finding one bad seam now and finding wet insulation over a whole bay in three years.
Old skylights are the third item in this group and usually the worst of the three. A lot of Minneapolis warehouse stock carries original fiberglass or acrylic panels set into the roof for daylight, and after decades of sun and freeze-thaw they go brittle, yellow, and crazed with fine cracks. Two problems come with that. They leak at the seal, quietly, into insulation nobody can see. And they stop being safe to walk near, because a brittle panel will not hold a person and is easy to mistake for deck from above. Any reroof scope on this kind of building should say what happens to each one.
Because each panel sits inset into the membrane rather than bolted on top, swapping one out means cutting and resealing the surrounding field seam carefully, not just replacing a fixture. On a roof with dozens of these panels, that adds real time to any section-by-section plan.
On a warehouse the roof is not the expensive part. What sits under it is. A leak that would be a stained ceiling in a house is pallets of product written off, a racking bay taped shut, and in the worst case an electrical panel or a conveyor drive taking water. So the sequencing on an occupied building works backward from that: which bays get opened, how far the tear-off runs in a day, what gets covered before anything comes off, and where the crew goes if a Twin Cities thunderstorm arrives faster than forecast. None of that is roofing skill exactly, but it is what separates a clean job from a claim.
Protection on the inside is the part worth agreeing in writing. Poly sheeting over racking in the bays being worked, and specifically over anything the tear-off passes above rather than just the area directly below the open section, since dust and old bitumen travel further than people expect. Electrical panels, sprinkler heads, and anything with a motor get covered or shut out of the work zone. Overnight is the exposure that matters most: a mechanically attached membrane can be run temporary and sealed at the edge before the crew leaves, and any scope that does not say how the roof gets closed each night is leaving the risk with the building owner.
A warehouse reroof gets planned around the building's day, not the crew's. Before a date is set, somebody has to know when the trucks arrive, which docks run hardest, when the shift changes, and whether there is a stretch of the week that is genuinely quieter. On a Minneapolis distribution building that answer is often early morning or late in the week, and it is worth asking rather than assuming. The parts that cannot flex, a crane lift, a material delivery, a dumpster swap, get slotted into those windows first and everything else is built around them.
Weather is the other half of the schedule, and in Minneapolis it narrows the year more than dock traffic does. A mechanically attached membrane can go down in cool weather, but adhesives and heat welds want temperatures above a threshold the manufacturer sets, and a wet or frosted deck stops work regardless. That puts most large flat-roof work between late spring and early fall here. The practical consequence is that a warehouse roof failing in February gets a temporary repair and a spot on next season's calendar, which is a good argument for having the condition assessed the summer before rather than the winter after.
Loading dock access on a Minneapolis warehouse rarely stops for a reroof, whether the building sits near the rail corridors of the North Loop or out toward Fridley and Brooklyn Center. Materials stage clear of active dock doors, and the section-by-section sequence works around whichever bays still need trucks in and out that week, not the other way around.
Roofing crews get booked solid in the short stretch of warm, dry months when the work is easiest to schedule. Waiting until snow is already on the ground to call about a problem usually means a longer wait and fewer material choices than acting earlier in the season.Golden Valley, Downtown West and Downtown East. Older homes built before modern insulation standards often have less attic protection than current code calls for, which shows up as ice dams or uneven snowmelt patterns on the roof. Bringing insulation and ventilation up to par is often the more lasting fix.
Roof problems here rarely announce themselves outright. They show up as a faint water stain on a ceiling, granules collecting in a gutter, or a shingle edge lifting after a windy stretch. Catching these early is cheaper than waiting for a leak to reach the drywall.No two roofs near Bde Maka Ska or out toward Tangletown price the same, because the number follows what the shingles and decking show once someone's actually up there. A foursquare with original flashing reads differently than a re-roofed bungalow near the Mississippi River. Get the estimate from what's on the roof, not a guess from the street. pricing guide, and the commercial overview covers how a scheduled program works.
Condo & HOA Roofs
Commercial Roofing
Multifamily Roofing
Yes. Warehouse and light industrial reroofs in Minneapolis typically run section-by-section across bays, so racking and product below stay covered and loading dock access stays open through most of the job. A crew closes out one bay's field seams and fastening before opening the next, which keeps the building weathertight the whole time rather than exposed all at once.
Translucent skylight panels usually show their age before the surrounding membrane does. On an older industrial building, yellowing, hazing, or hairline cracking in the plastic panel is often the real source, even when the stain below tracks back toward what looks like a membrane seam nearby.
Roof drains and overflow scuppers both need checking, and Minneapolis winters make a clogged drain worse fast once meltwater has nowhere to go. A drain bowl full of debris backs up water that then sits against the membrane through freeze-thaw cycles, so both the primary drains and the scupper height get confirmed before the snow starts piling up.
Sequencing by bay keeps a large single-ply roof weathertight the whole way through the job. One section gets closed out, seams sealed, before the crew opens the next, so a sudden thunderstorm off the Mississippi River doesn't catch half the roof open at once with racking and product exposed underneath.
Get a bay-by-bay sequencing plan for your warehouse roof from the licensed pros we connect you with.
Call (612) 493-0152